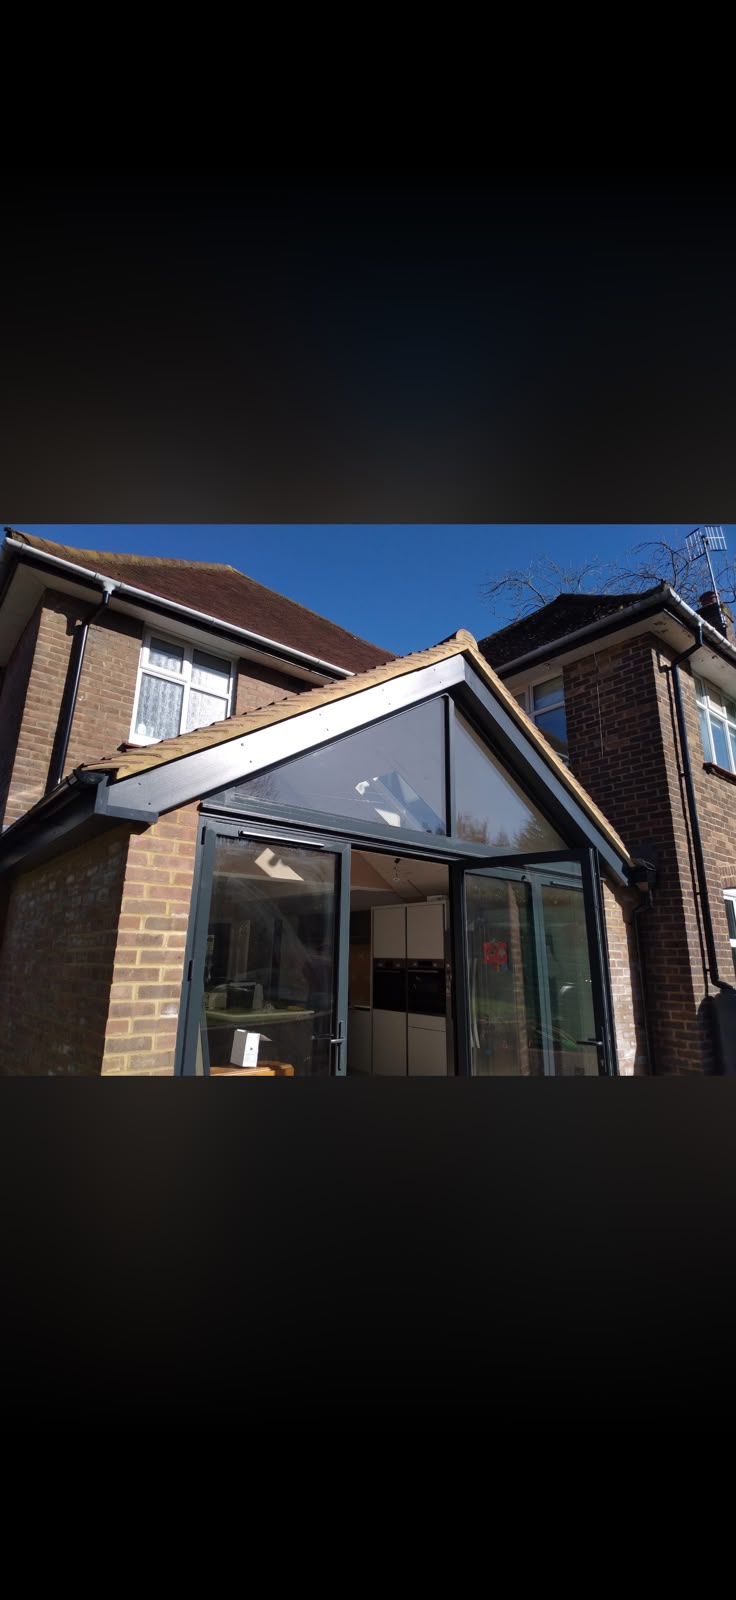
Hemel Hempstead
2 weeks
Problem
Load-bearing wall preventing a kitchen-diner conversion.
Solution
Engineered RSJ installed with padstones, wall opened up, matched facing brick to the return.

Structural brickwork requires more than neat joints and a good finish. The work must be planned carefully, supported correctly and completed in line with the needs of the property.
Top Trusted Builders provides residential structural brickwork and masonry alterations across Hemel Hempstead, Hertfordshire and the surrounding Home Counties.
From creating new door and window openings to replacing failed lintels and making good around structural work, every project is reviewed carefully before work begins.
Changes to brick and block walls can affect how loads are carried through a building. Structural alterations should not be approached as simple demolition - the correct method depends on the wall, the structure above and the required support.
The correct method for a structural alteration may depend on whether the wall is load-bearing, the width of the opening, the structure above, the condition of the existing masonry, the required lintel or steel support, Building Regulations, structural calculations, access and temporary support, and the final finish required. We review the project scope and explain what information or approvals are needed before the work begins. Where structural calculations, Building Control approval or specialist design are required, these must be arranged as part of the project.
Before any part of a potentially load-bearing wall is removed, the structure above must be understood and supported correctly. Depending on the project, this may involve temporary supports, acrow props, strongboys or other suitable methods, structural lintels, steel beams, padstones, engineering details and Building Control inspection. The exact method must be based on the property and approved design. We do not guess with structural work - if additional information is needed, we will explain this before providing a final project scope.
Common structural brickwork projects include masonry alterations to create open-plan living spaces, new external door openings for patio or French doors, new or enlarged windows, replacement of failed lintels where cracking or movement has developed above an opening, opening existing walls to connect the original home with a new extension, and closing, moving or altering openings as part of a wider renovation.
Lintels sit above doors and windows and help support the masonry above. Possible signs of a problem include stepped cracking above an opening, cracks from window or door corners, dropped or uneven brickwork, doors or windows becoming difficult to operate, visible corrosion, movement in the mortar joints and previous poor repairs. These signs do not automatically confirm lintel failure - a proper assessment is needed to understand the cause and determine the correct repair.
Some structural brickwork projects require Building Regulations approval, especially when removing or altering a load-bearing wall, creating a large new opening, installing a steel beam, replacing significant structural support, connecting an extension to the original property, or making changes that affect fire safety or insulation. A structural engineer may also need to provide calculations and details for the required support. Planning permission is separate from Building Regulations and may be required in some situations. The homeowner remains responsible for ensuring all necessary permissions are in place unless this is specifically included in the agreed service.
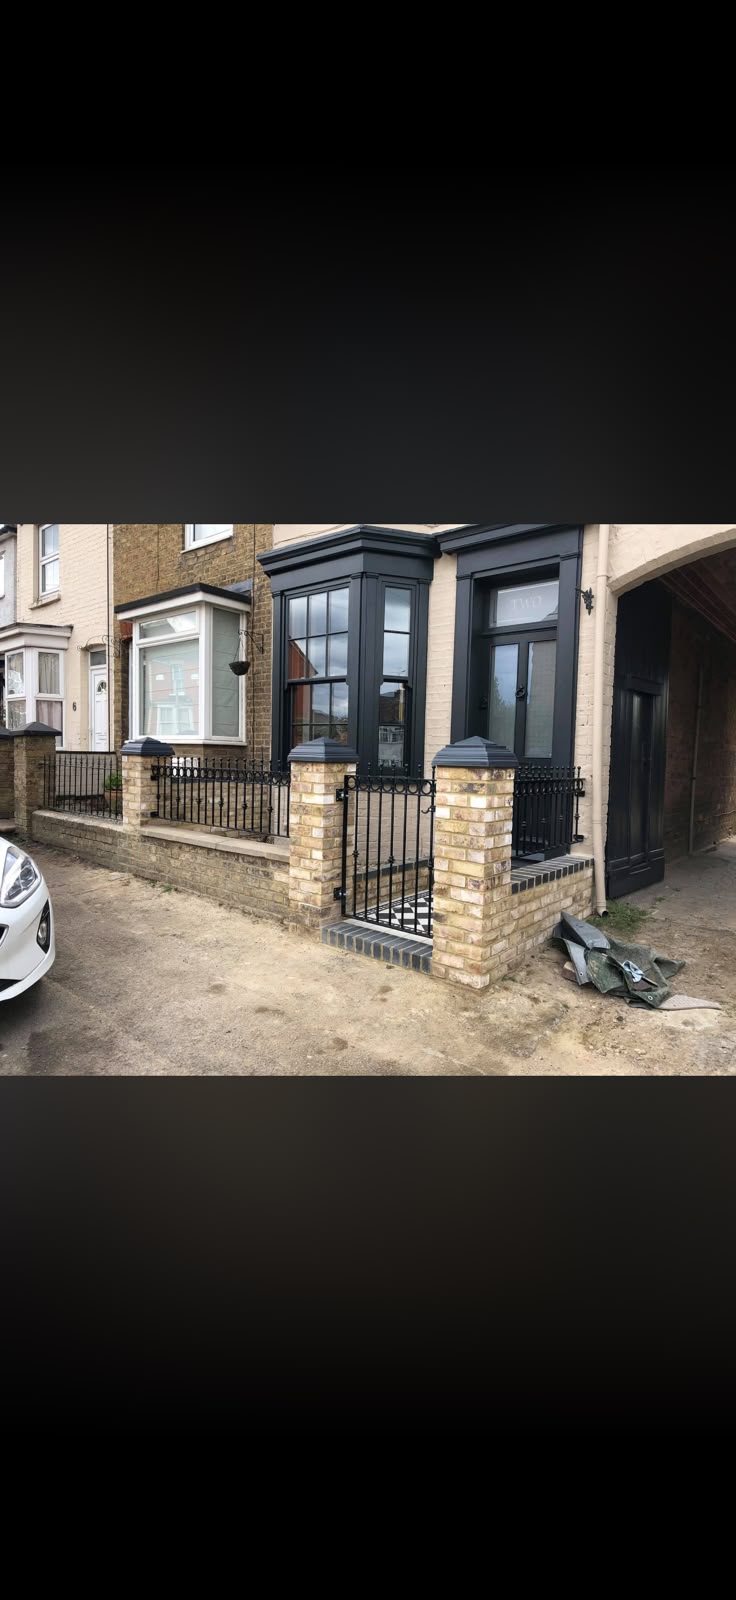
We plan the temporary support, the permanent structural detail and the making-good before any masonry is removed.
Where calculations, drawings or approvals are needed, we identify this and confirm it in writing before work begins.
A small selection of structural brickwork jobs completed across Hertfordshire.
Load-bearing wall preventing a kitchen-diner conversion.
Engineered RSJ installed with padstones, wall opened up, matched facing brick to the return.
Sagging concrete lintel above a bay window.
Bay temporarily supported, lintel replaced with a galvanised steel section, brickwork reinstated.
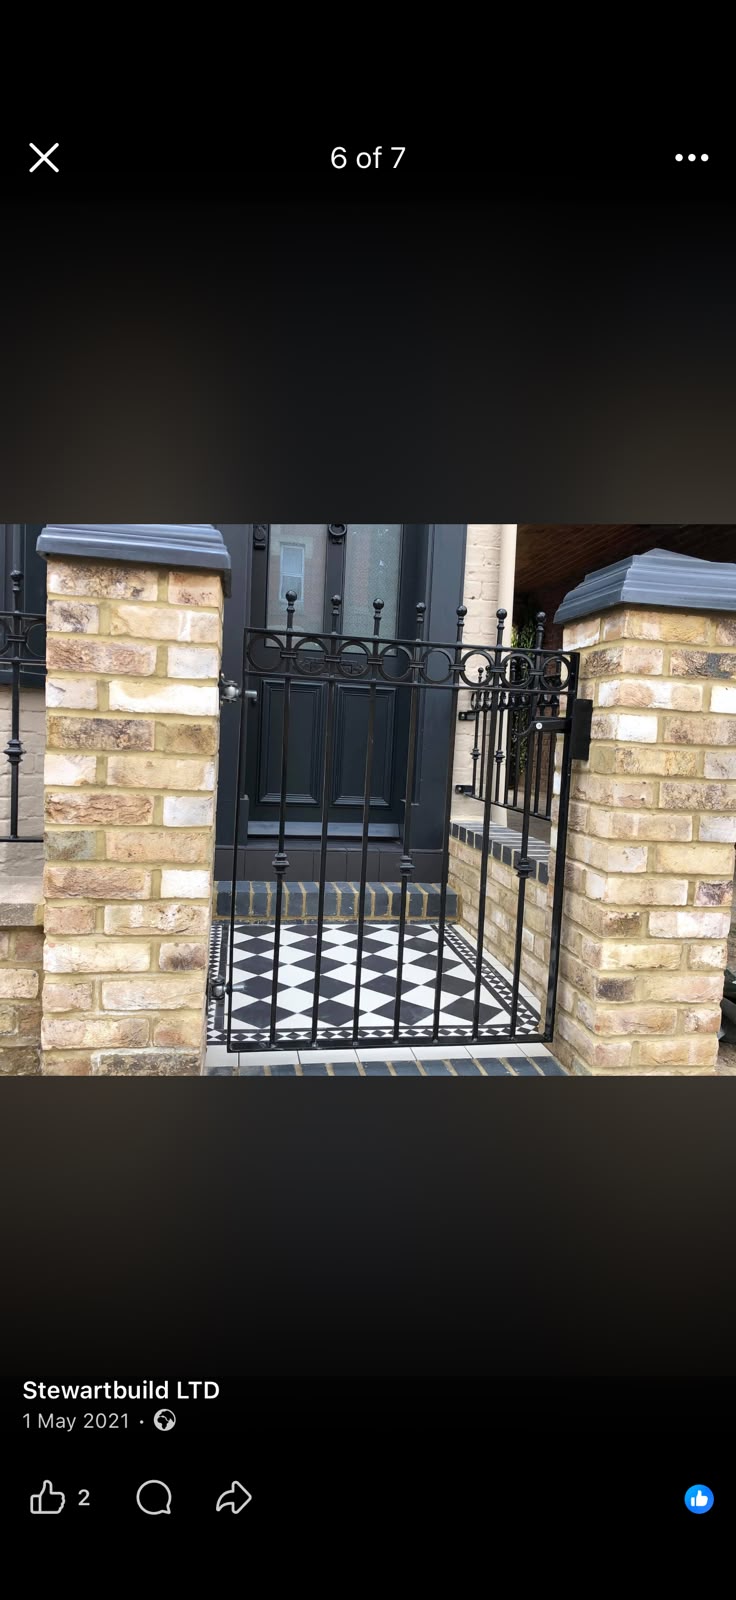
Cracked masonry around a period front door.
Frame removed, lintel replaced, brickwork toothed in and repointed to match original.
Fifteen years focused on brickwork and residential construction.
£5m public liability cover on every project.
Every job comes with a written workmanship guarantee.
Built by word-of-mouth across Hertfordshire and the Home Counties.
Tell us what you want to change and provide photographs, plans or measurements where available.
We inspect the wall, surrounding structure, access and existing condition.
We identify whether calculations, drawings, approvals or specialist input are required.
You receive a quotation based on the agreed scope and available structural information.
The work area is prepared and the structure is supported in line with the approved method.
The opening, repair or alteration is completed using suitable materials and workmanship.
The surrounding masonry is repaired and left ready for the agreed next stage.
Only verified customer reviews are published on this site. Real feedback from Hertfordshire homeowners will appear here once confirmed.
[REAL CUSTOMER REVIEW]
Yes, subject to the wall type, structure above, required support and any necessary approvals. A site assessment is usually required before the work can be quoted properly.
It is not always possible to confirm this from appearance alone. The wall position, floor and roof structure, construction method and plans may all need to be considered. Structural advice may be required before work begins.
A structural engineer is commonly required where a load-bearing wall is being altered or where a new beam, lintel or other structural support must be designed.
Many structural alterations require Building Regulations approval. The exact requirement depends on the work. This should be confirmed before construction begins.
Yes, where lintel replacement is the appropriate repair. The surrounding masonry and cause of movement should be reviewed before the work is planned.
Often, yes. The feasibility depends on the structure, width, support above, access and approved design.
Our core service covers the masonry and structural building work. Any additional internal finishing should be confirmed in the quotation before work begins.
Photographs are useful for an initial review, but structural masonry projects usually require a site visit and, in some cases, drawings or calculations.
Tell us about your structural brickwork project and we'll get back to you with honest advice and a no-obligation quotation.
We regularly complete structural brickwork projects across:
…and throughout the surrounding Home Counties. Don't see your area? Get in touch and we'll confirm.
Residential extension builders in Hemel Hempstead and Hertfordshire. Professional brickwork, structural building work and clear project quotations.
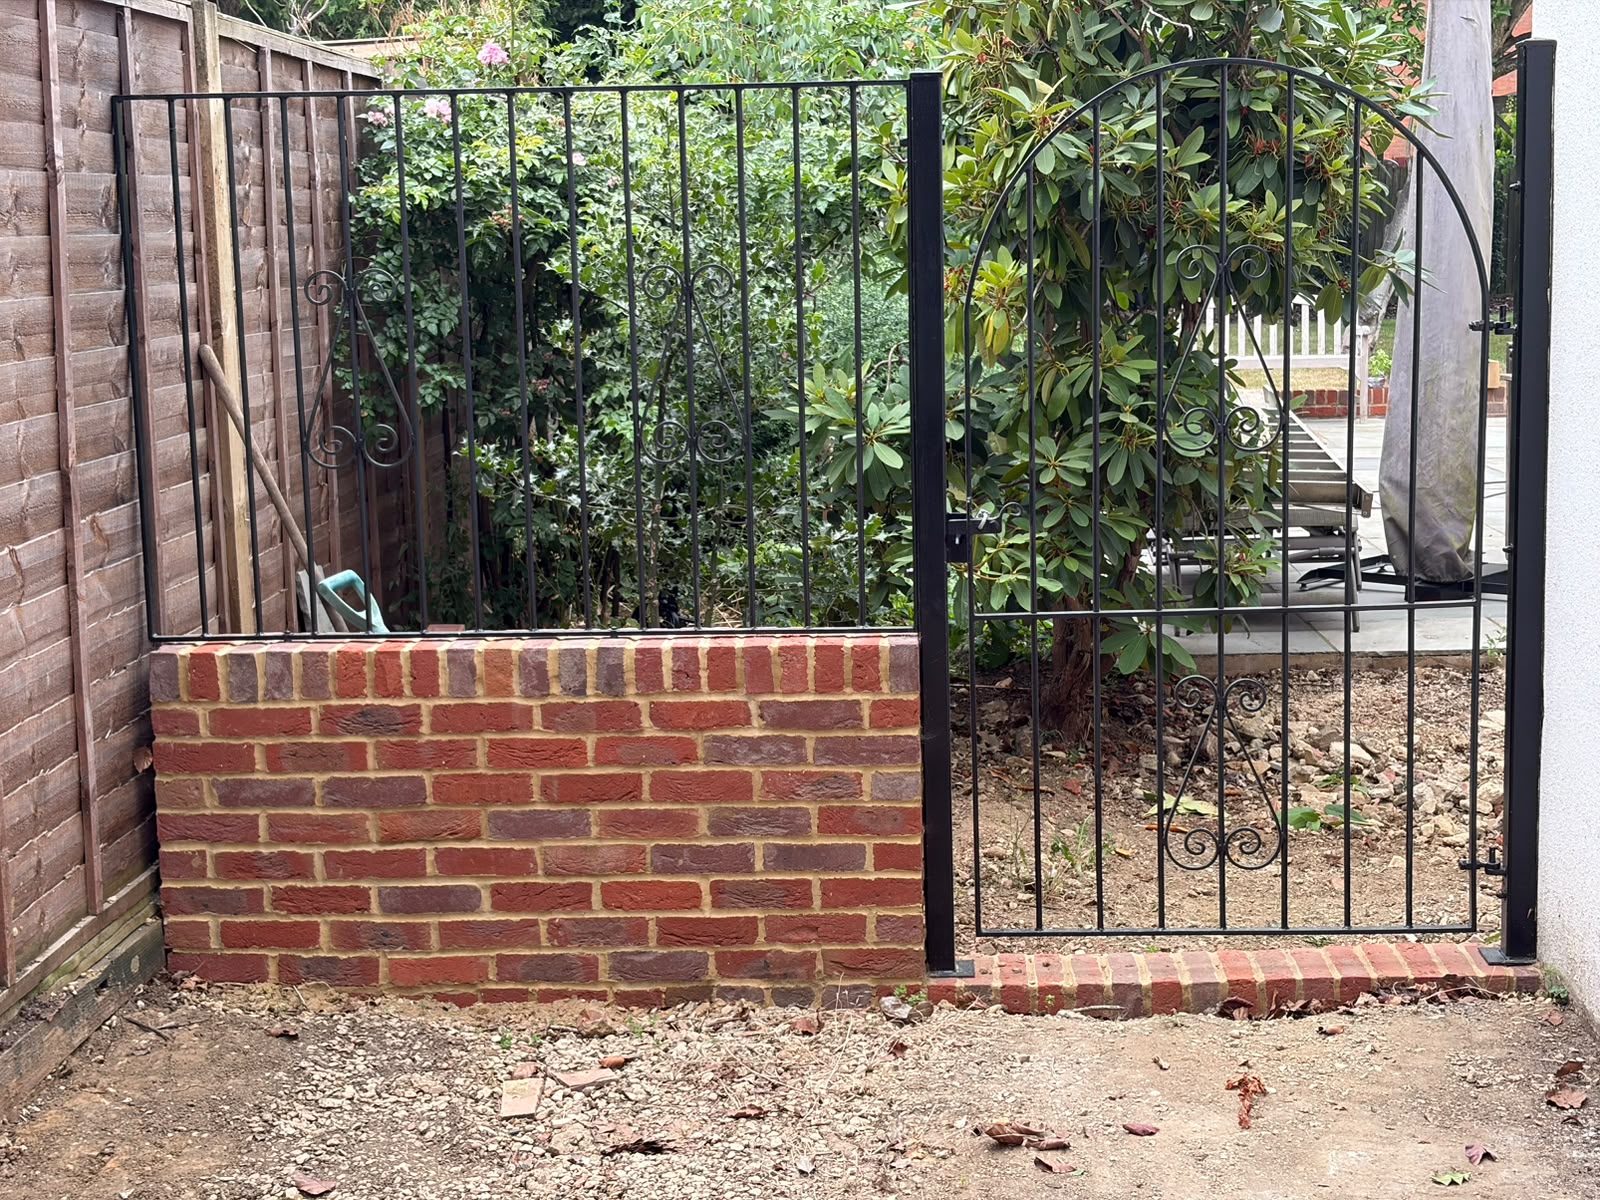
Professional brick repair services in Hemel Hempstead and across Hertfordshire. Get a free quote for cracked, loose, damaged or weathered brickwork.
Professional residential building services in Hemel Hempstead and across Hertfordshire. Property alterations, repairs, brickwork and exterior improvements.
Whether it's a small repair or a larger project, we'll give you honest advice and a written quotation with no obligation.